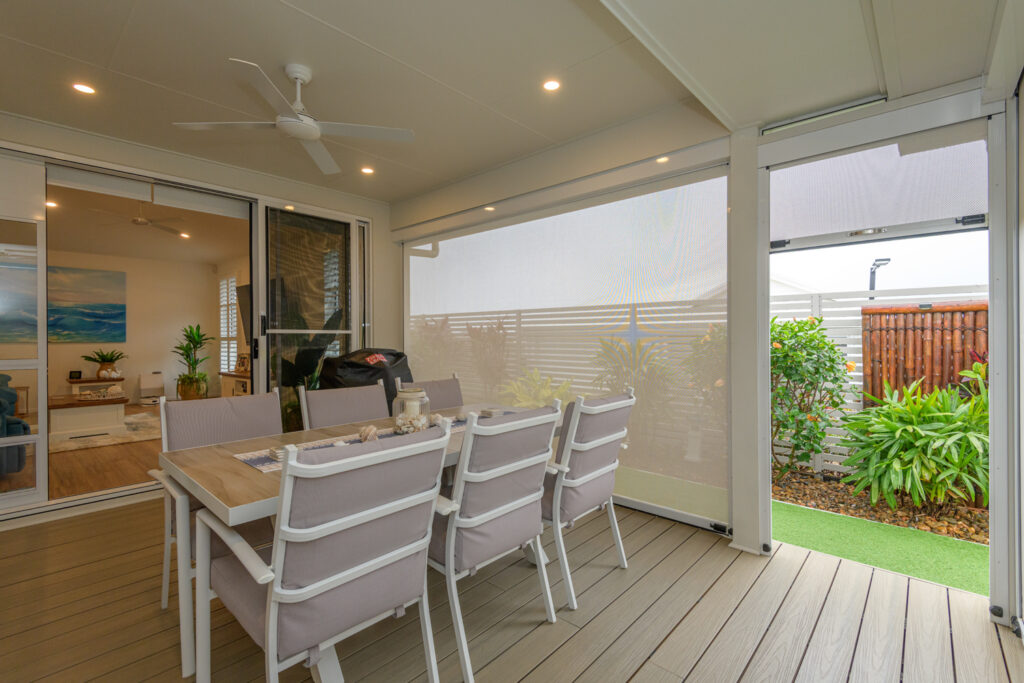
Key features
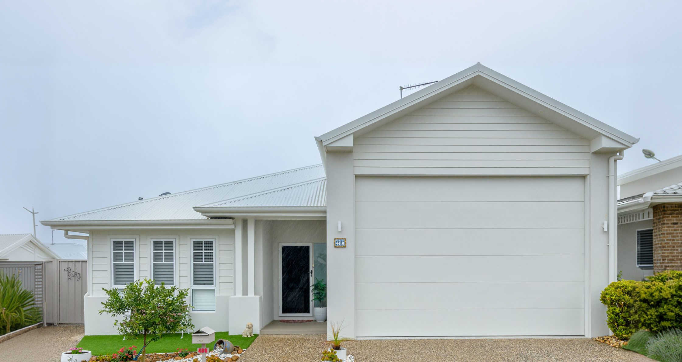
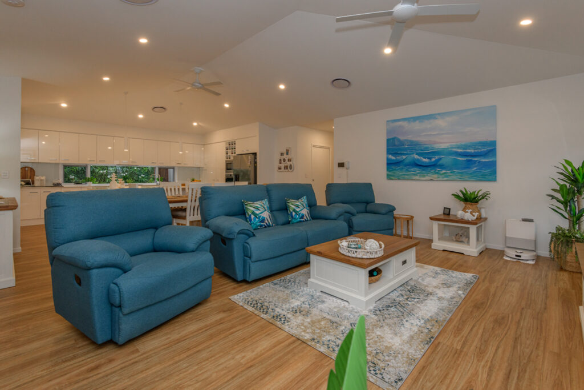
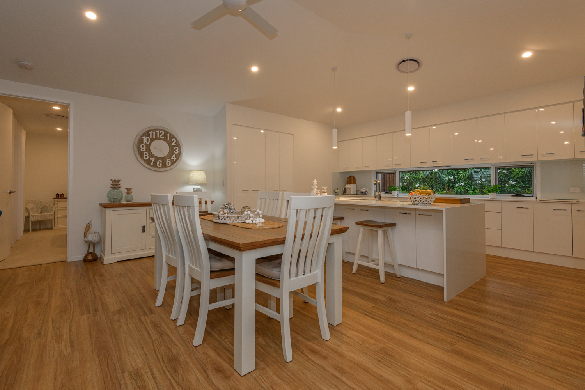
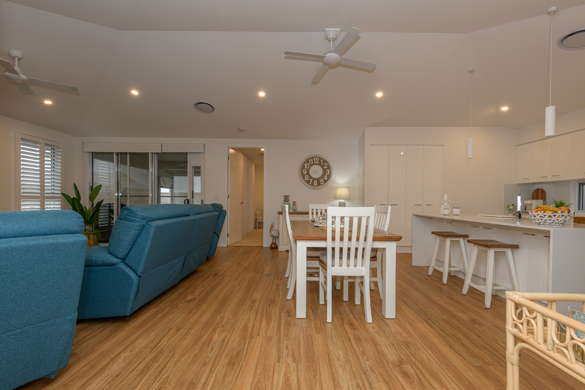
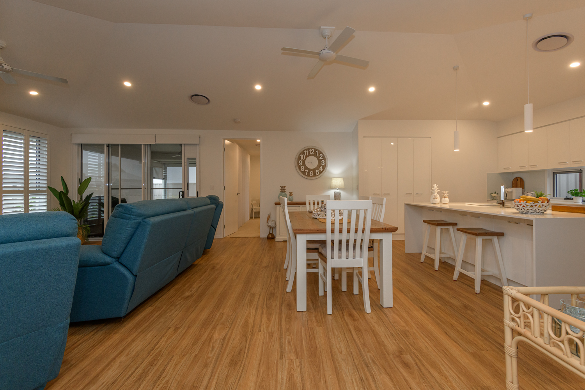
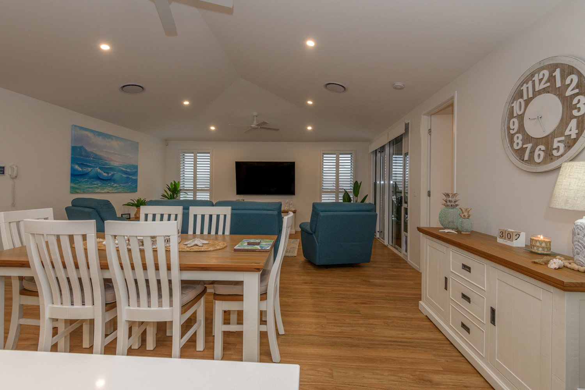
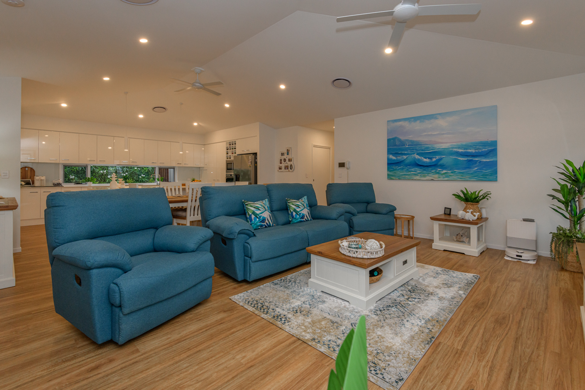
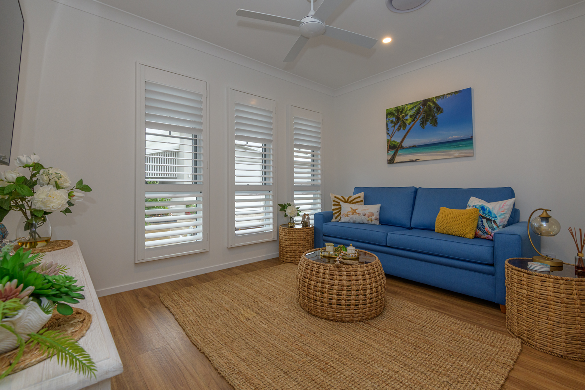
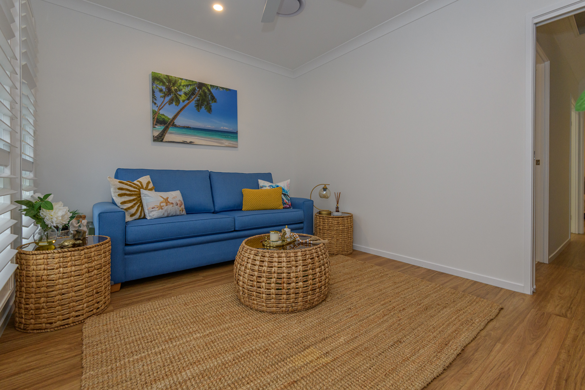
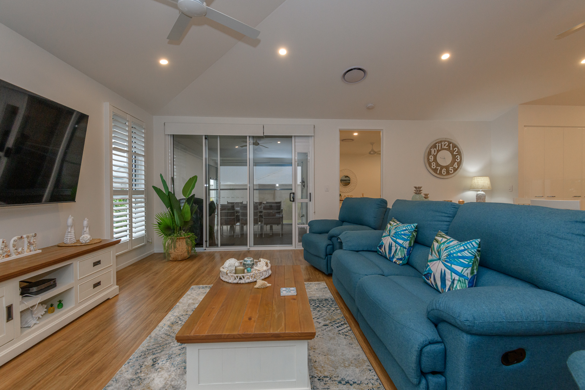
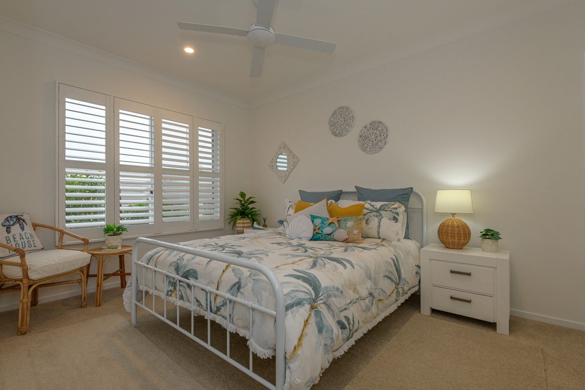
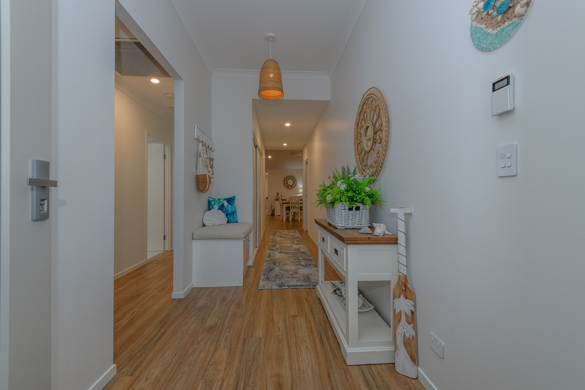
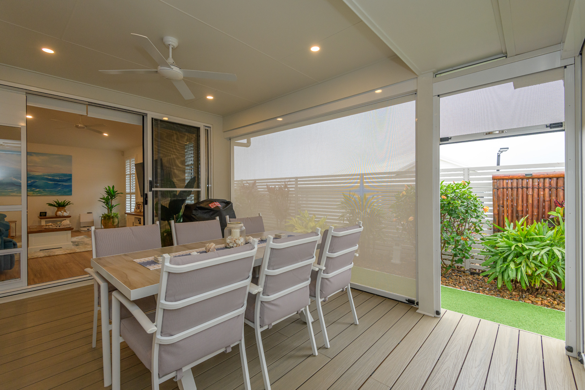
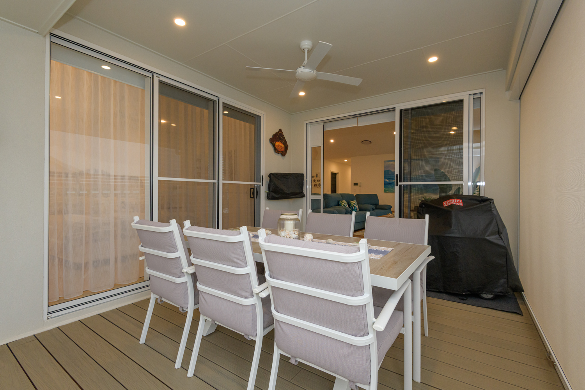
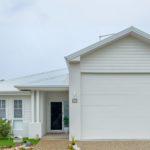
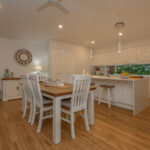
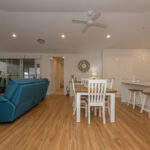
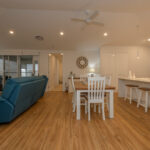
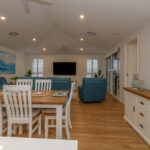
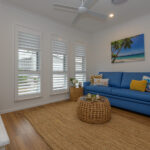
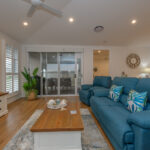
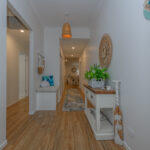
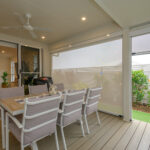
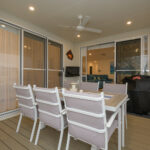
Eastport RV homes rarely come to market, and this corner-site home boasts the village’s largest floor plan. A grand entrance, vinyl plank flooring and plantation shutters set the tone, while the Eco deck alfresco with pull-down blinds suits year-round entertaining.
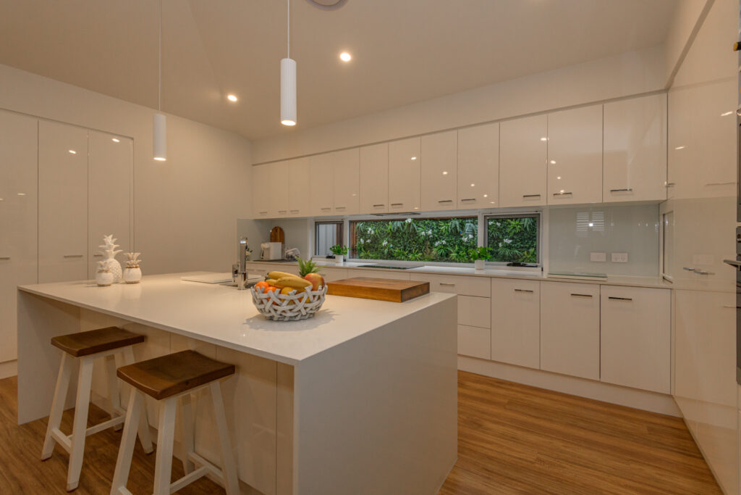
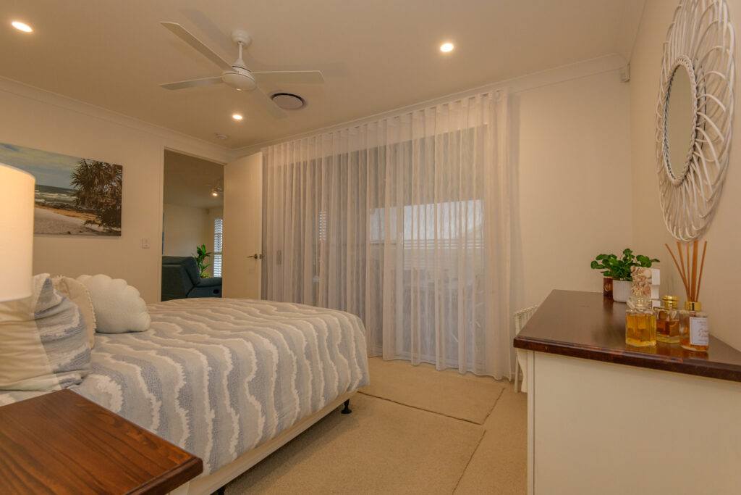
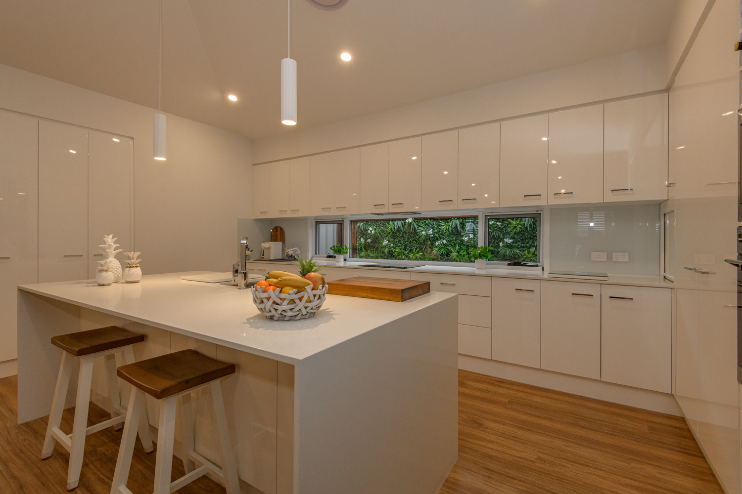
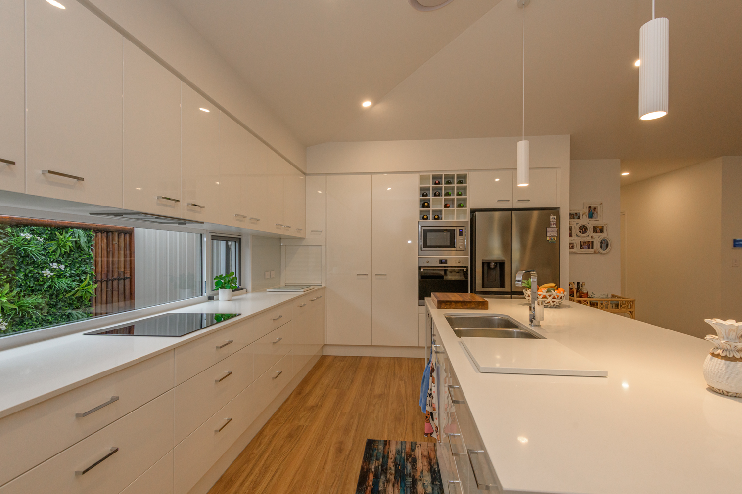
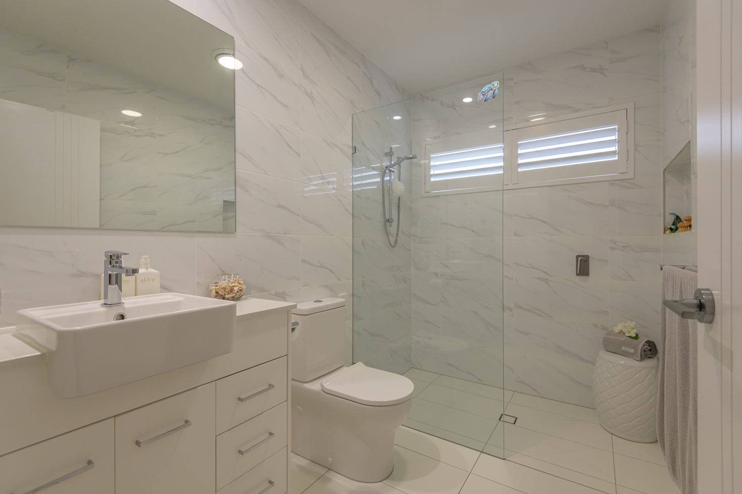
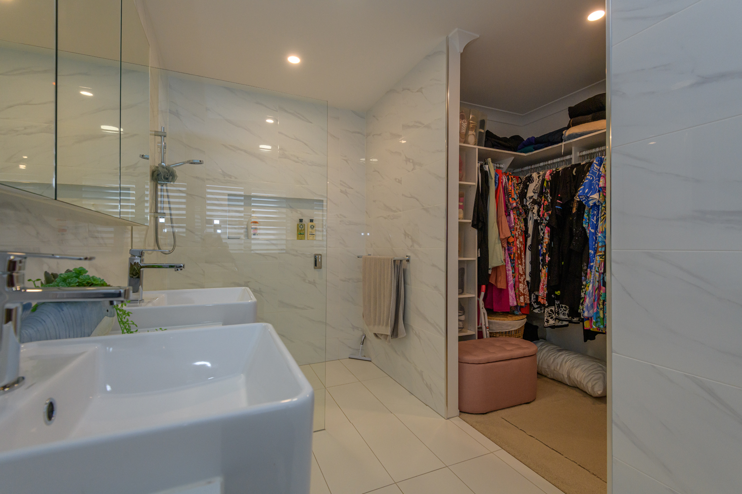
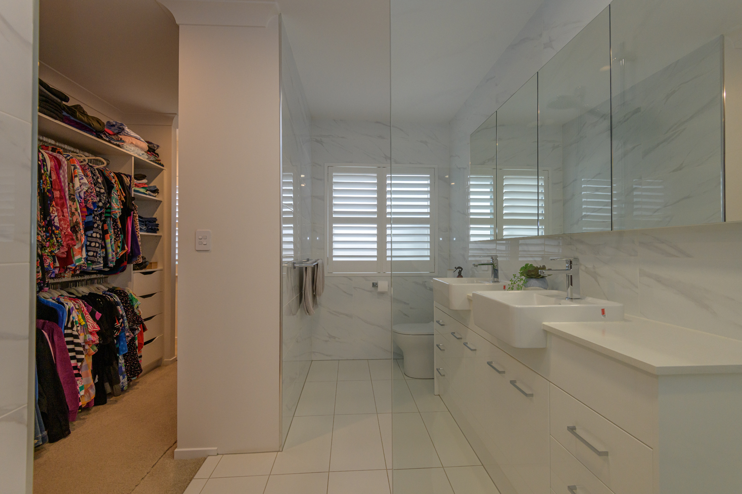
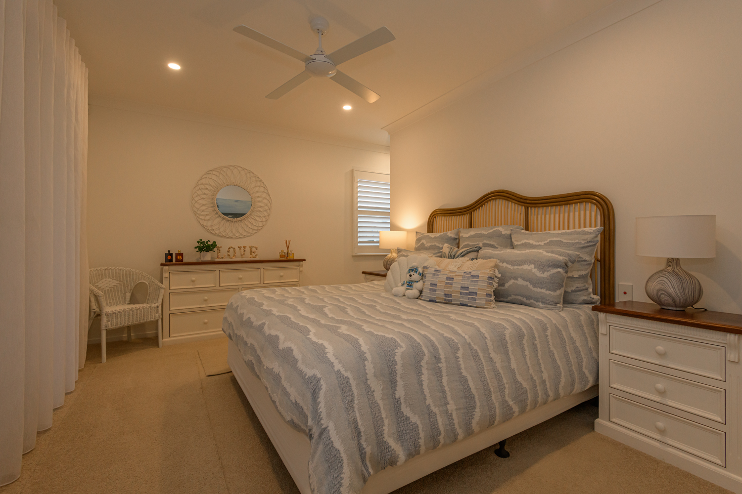
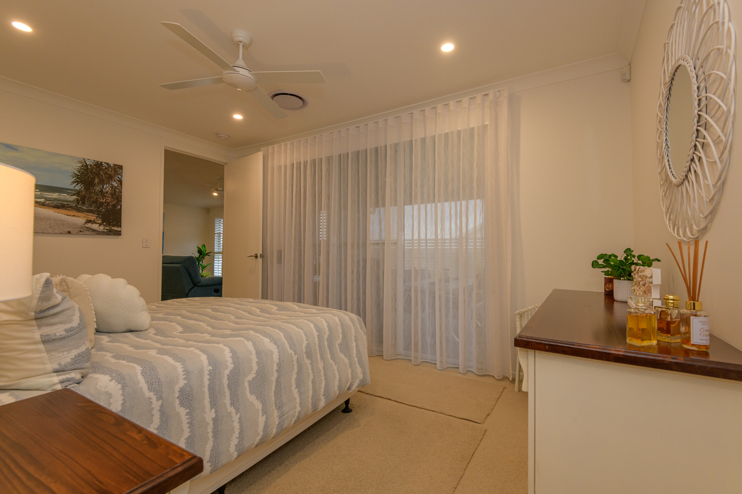
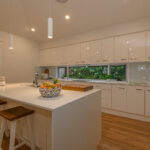
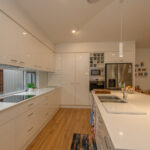
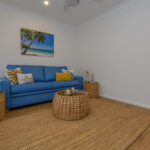
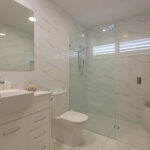
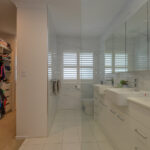
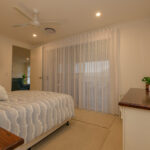
The kitchen features stone benchtops, a waterfall island, Smeg appliances, an integrated wine rack and a feature window. Two bedrooms and a study sit alongside a master suite with walk-in robe and ensuite, both bathrooms showing contemporary finishes.
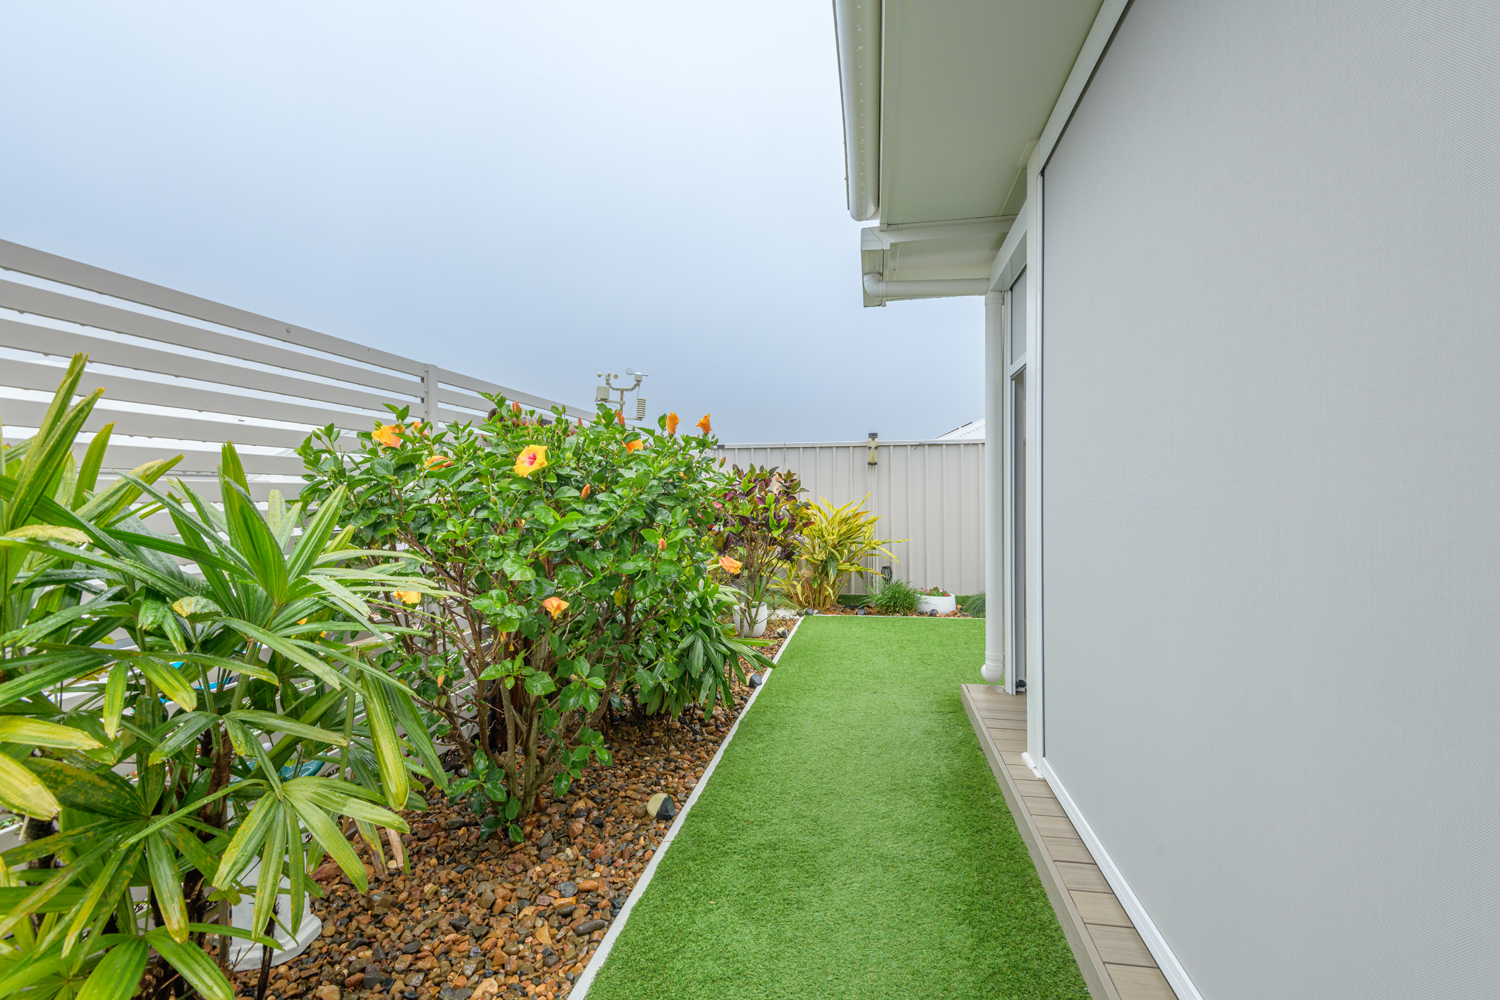
The RV garage offers epoxy flooring and storage for four vehicles, a caravan or motorhome. Solar panels, a water tank and a vertical garden wall complete this exceptional home.
- Garden Shed
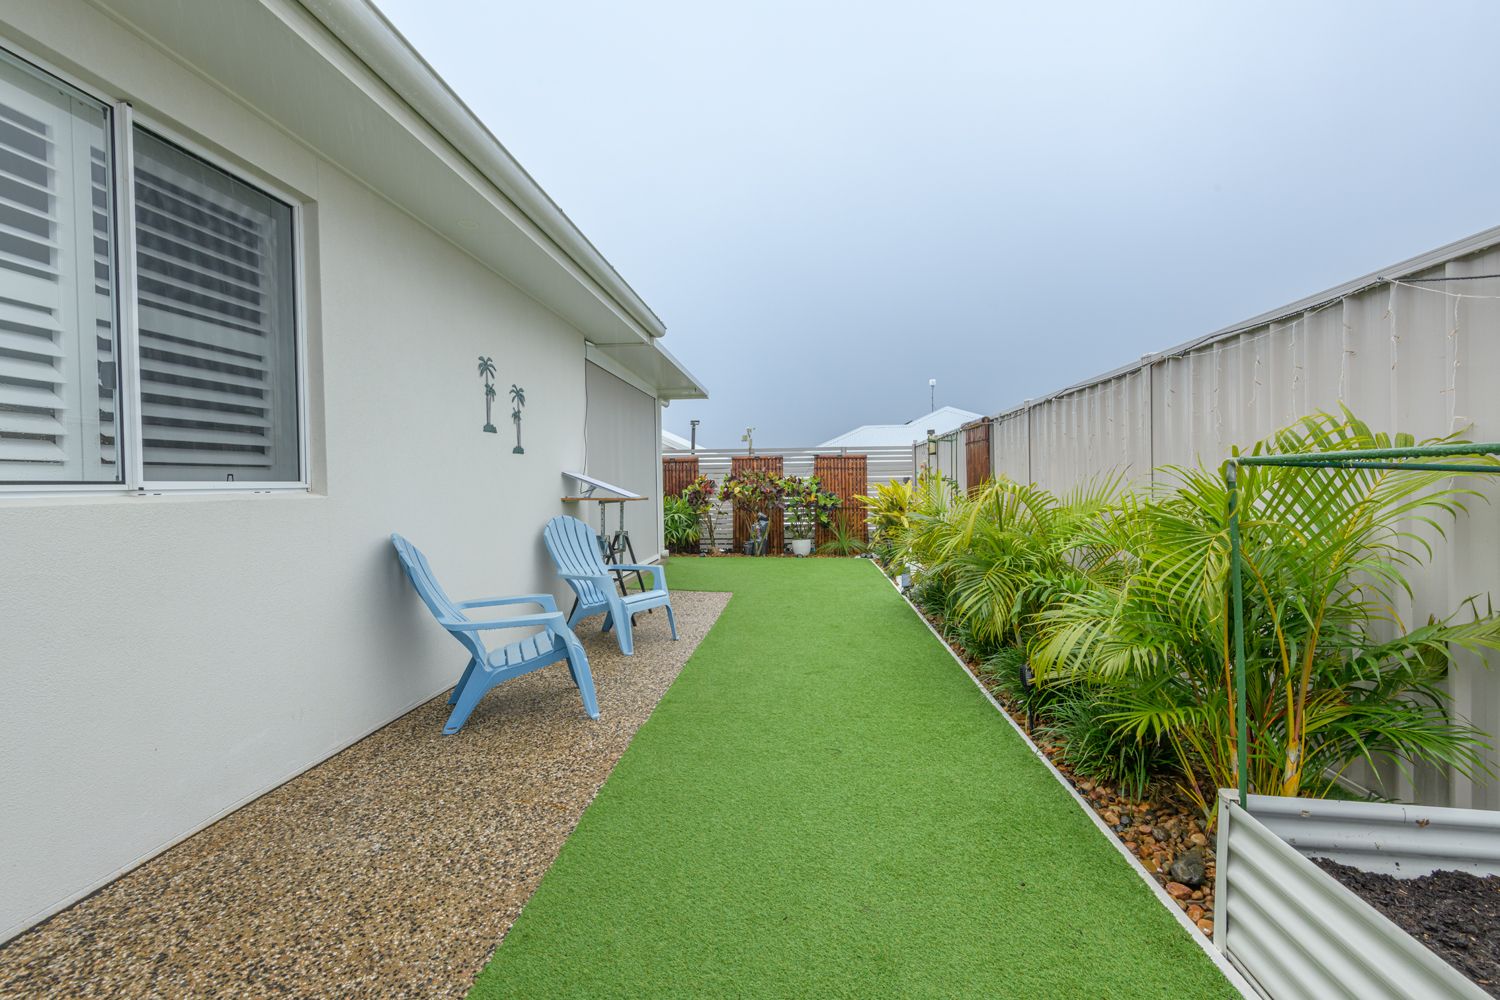
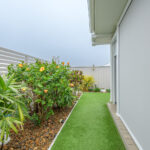
- Vertical Garden Wall
- Epoxy RV Garage With In-Built Storage
- 3.2kW Solar Panels
- Garden Water Tank
- Ducted Air-Conditioning & Heating




Start your journey now
Inspections are available: Open 5 days, weekends by appointment.