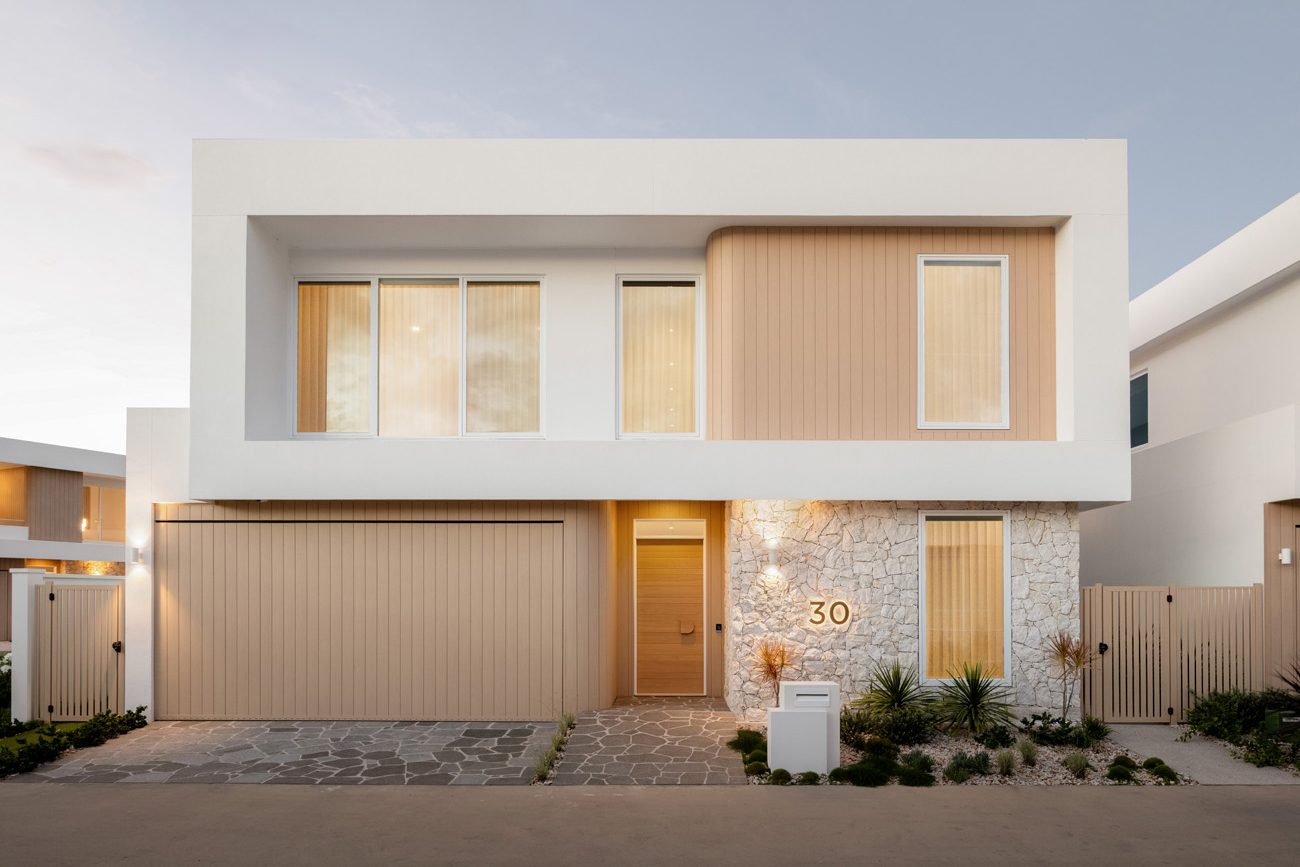


Avondale
New Home Design
$2,669,000
- 3+
- 3
- 2.5
- 351.52m²
- 40 The Springs Boulevard,
Pelican Waters QLD 4551 - Enquire Now
- Floorplan
- Gallery
- Virtual Tour
Avondale
Download FloorplanBedrooms
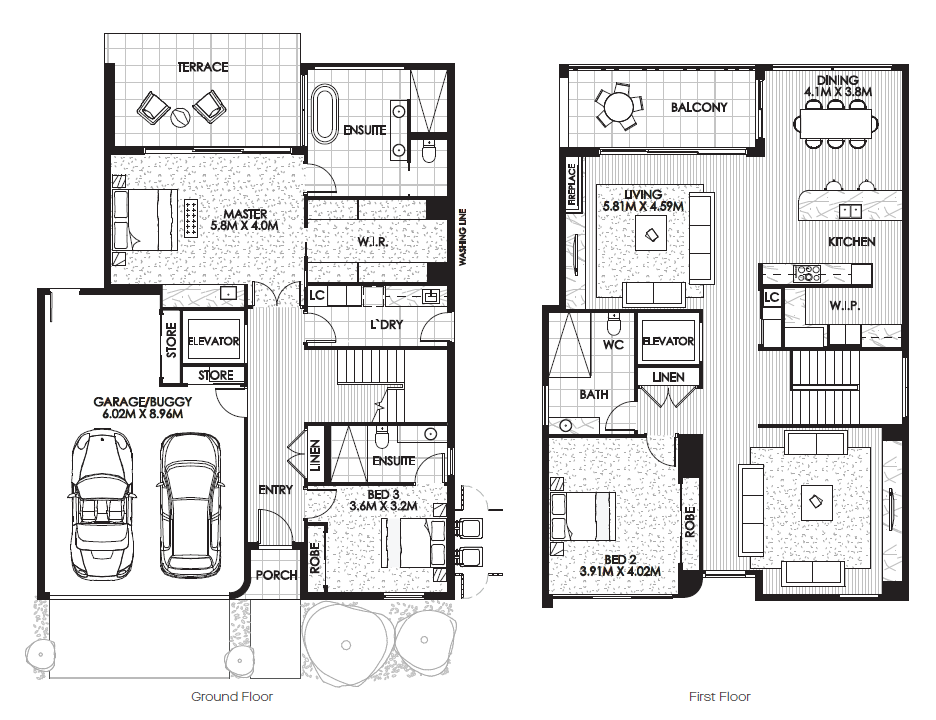
| Master | 5800 x 4000 mm |
| Bedroom 2 | 3910 x 4020 mm |
| Bedroom 3 | 3600 x 3200 mm |
Living Areas
| Living | 5810 x 4590 mm |
| Dining | 4100 x 3800 mm |
Other Areas
| Garage/Buggy | 6020 x 8960 mm |
TOTAL AREA 351.52m² / 37.84 SQUARES




Key features
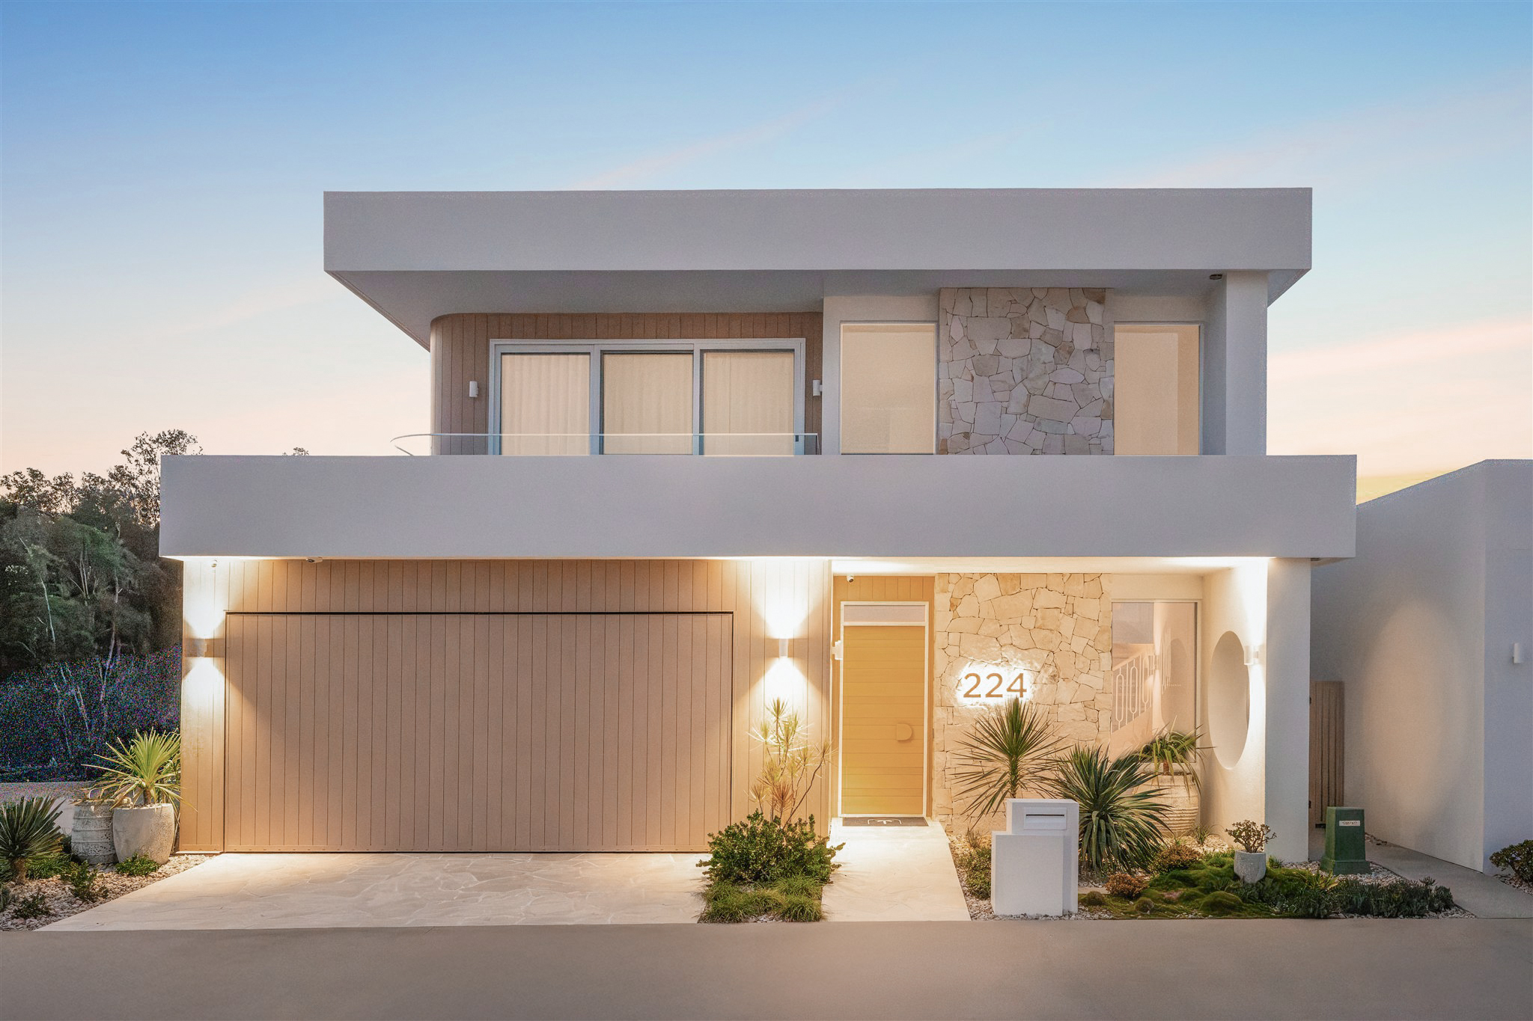
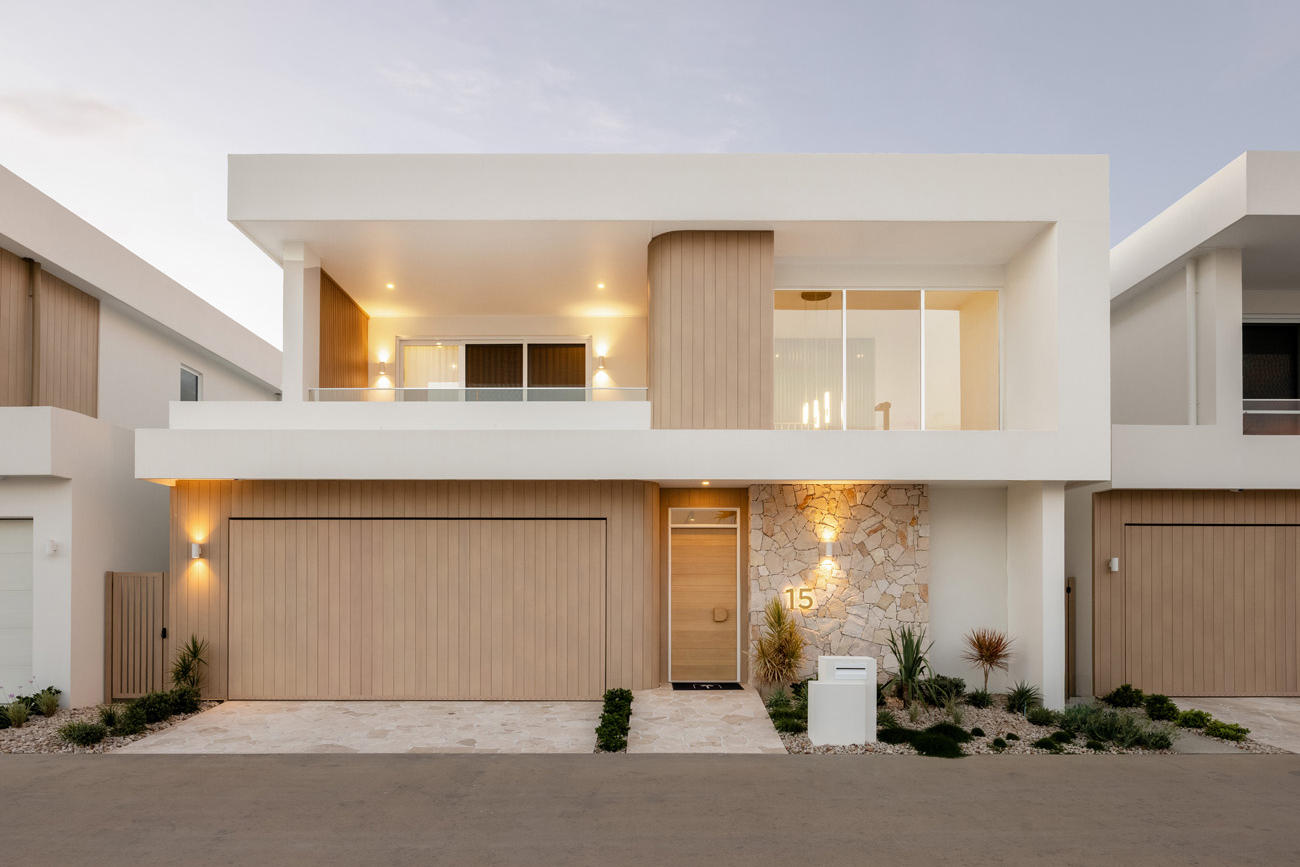
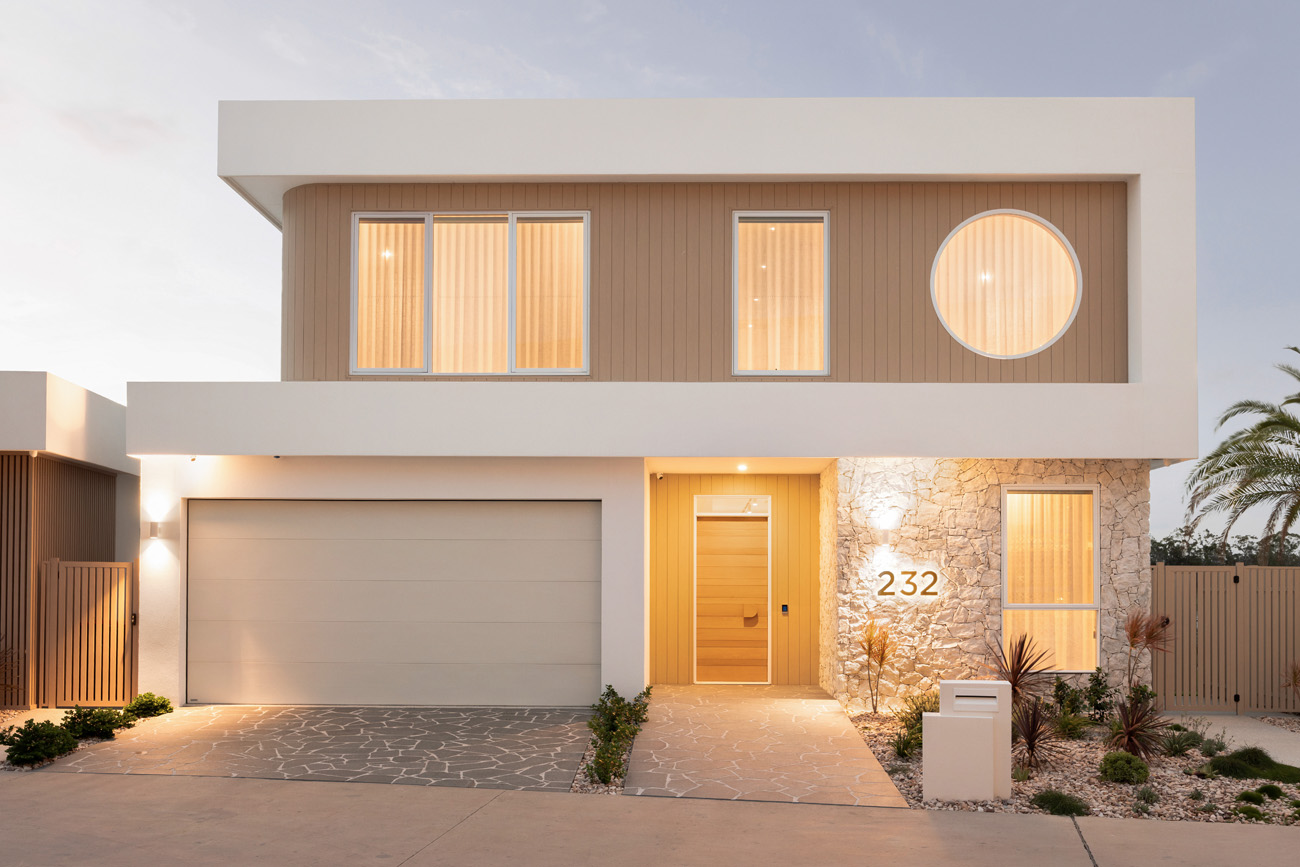
Introducing our double-storey beauty, the Avondale. Akin to those modern Palm Lake Resort home designs before it, our Avondale is all about a luxury lifestyle and maximising the living space. This home offers three bedrooms, an additional multipurpose room, separate living and dining, a covered terrace off the master suite as well as a second alfresco dining area/upstairs balcony. A two-car garage with dedicated golf car parking, separate laundry, an expansive walk-in robe off the master suite, an impressive butler’s pantry and that sleek elevator add extra sparkle.
This unique design offers upstairs entertaining and makes the most of its elevation. The luxury kitchen, with its high-end fixtures and walk-in pantry can be found adjacent to a spacious open-plan dining and lounge area, all seamlessly connected to the balcony. On the ground floor, you’ll find the master suite with an impressively large walk-in robe and full-sized bathroom complete with separate shower and bath, the master also offers its very own private terrace. With your own internal lift to make access between the floors is both practical and comfortable, the Avondale is the epitome of five-star over-50s living.

Key design features
- Architecturally designed residence
- Internal colour schemes professionally created by Studio Collective
- Colorbond roofing including Anticon blanket
- Termite resistant structural timber frame
- Hebel external wall cladding
- Energy-efficient and sustainable home construction
- Timber-look metal feature cladding
- Stone feature cladding
- Stained oak entry door with keyless lock
- Insect screens throughout
- 3m ceilings and 2700mm window head height
- Luxurious home elevator
- Wet bar in master bedroom
- Secure golf car storage, and more



Start your journey now
Get in touch with us today to start your luxury resort lifestyle and elevate the best years of your life in style.