

Paloma
New Home Design
$2,029,000
- 3
- 2
- 2.5
- 241.05m²
- 40 The Springs Boulevard,
Pelican Waters QLD 4551 - Enquire Now
- Floorplan
- Gallery

Paloma
Download FloorplanBedrooms
| Master | 4000 x 3960 mm |
| Bedroom 2 | 3150 x 3740 mm |
| Bedroom 3 | 3200 x 4190 mm |
Living Areas
| Living & Dining | 6890 x 6440 mm |
Other Areas
| Alfresco | 6820 x 2525 mm |
| Garage & Buggy | 5490 x 8700 mm |
TOTAL AREA 241.05m² / 25.95 SQUARES













Key features
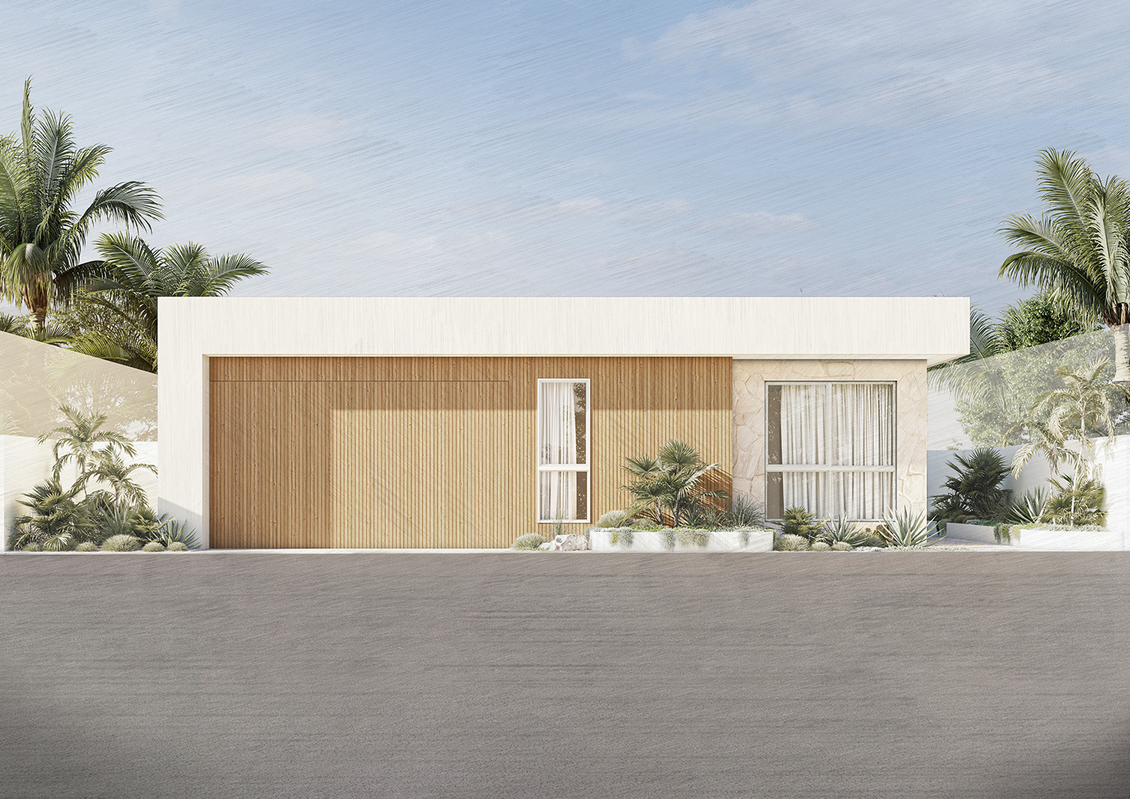




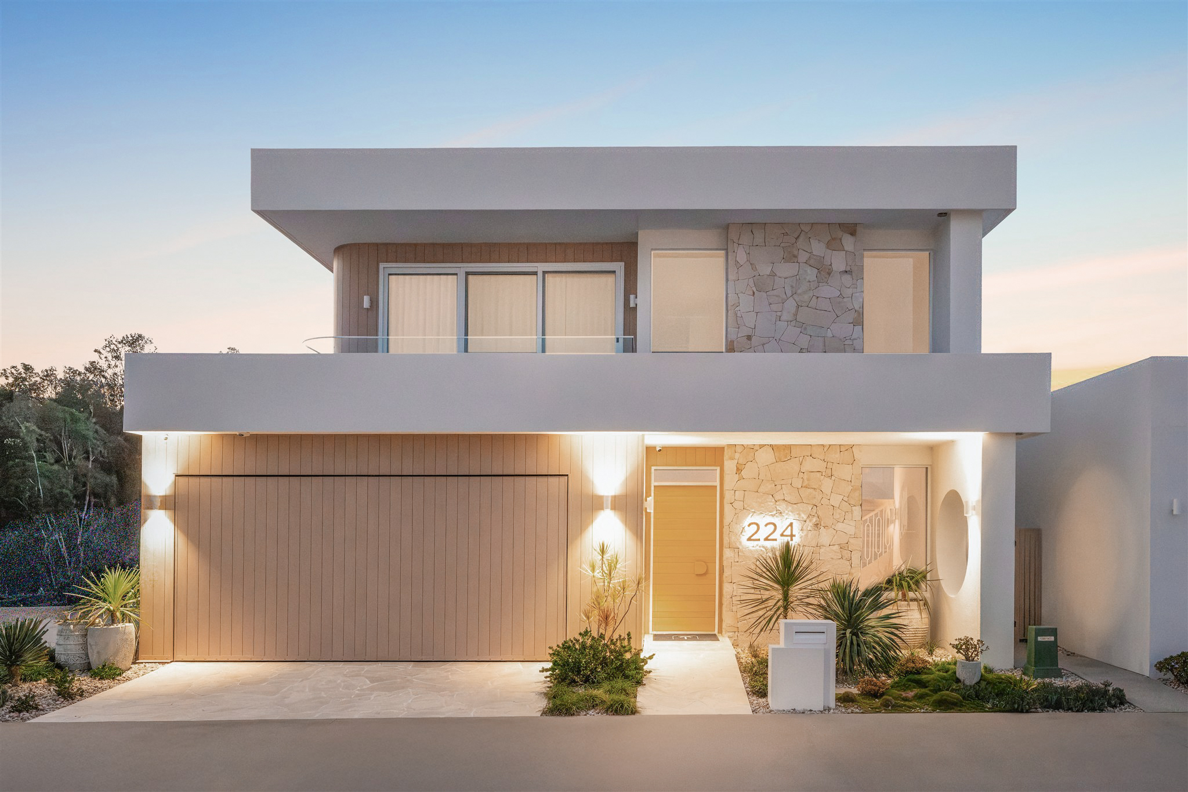
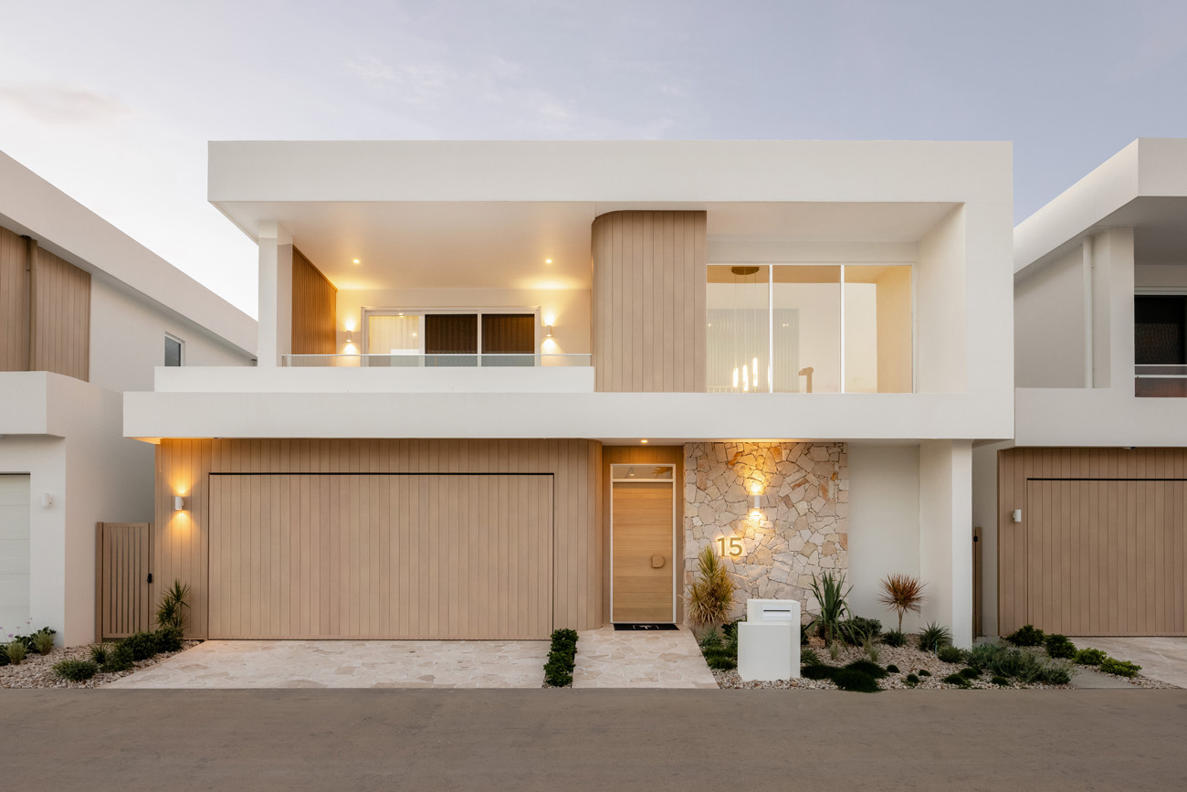
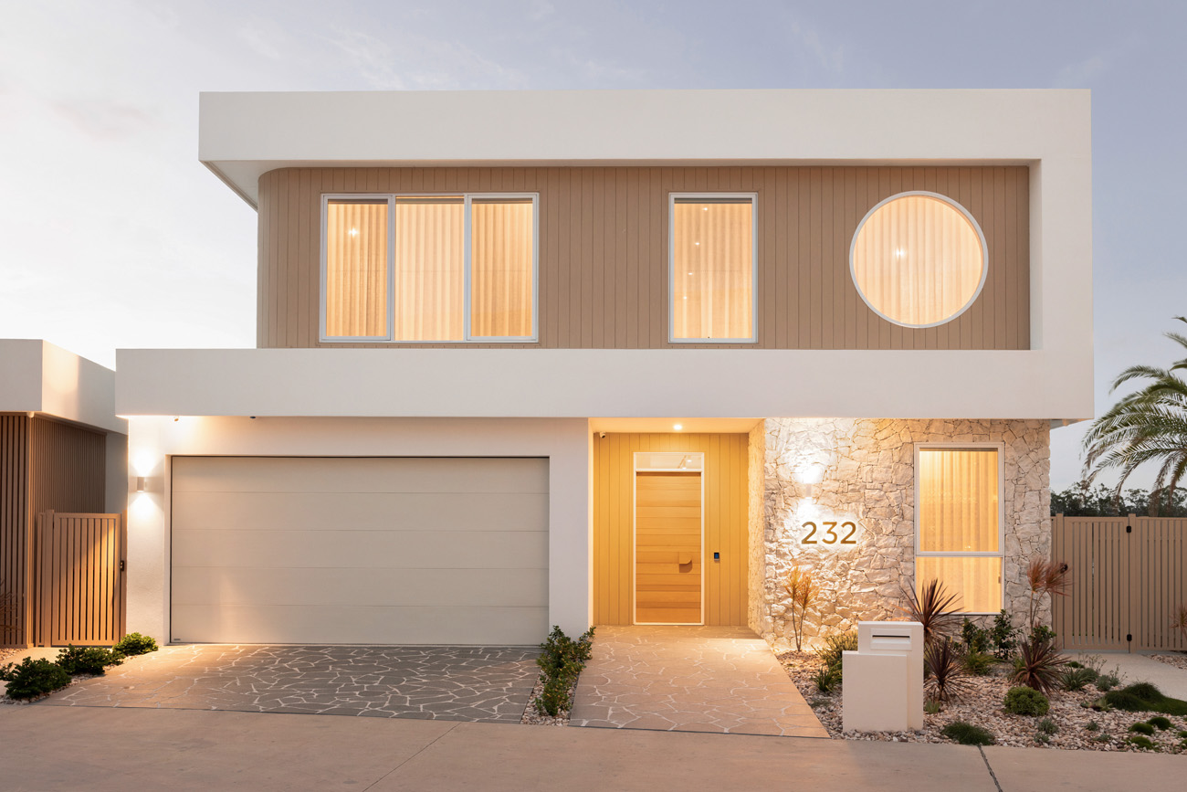
Introducing Palm Lake Resort Pelican Waters’ lastest release, the Paloma home design, an elegant single-storey retreat crafted for effortless luxury. Newly released in Stage 4B, this three-bedroom, two-bathroom residence brings refined living to the forefront, with a flowing layout that balances comfort with contemporary style. Both homes released in this stage enjoy rare and enviable golf-frontage positions, delivering uninterrupted views and a tranquil backdrop to everyday life. With premium finishes throughout and those coveted golf-course vistas, the “Paloma” is an exceptional opportunity to secure a sophisticated new lifestyle at Pelican Waters.
Key design features
- Architecturally designed residences
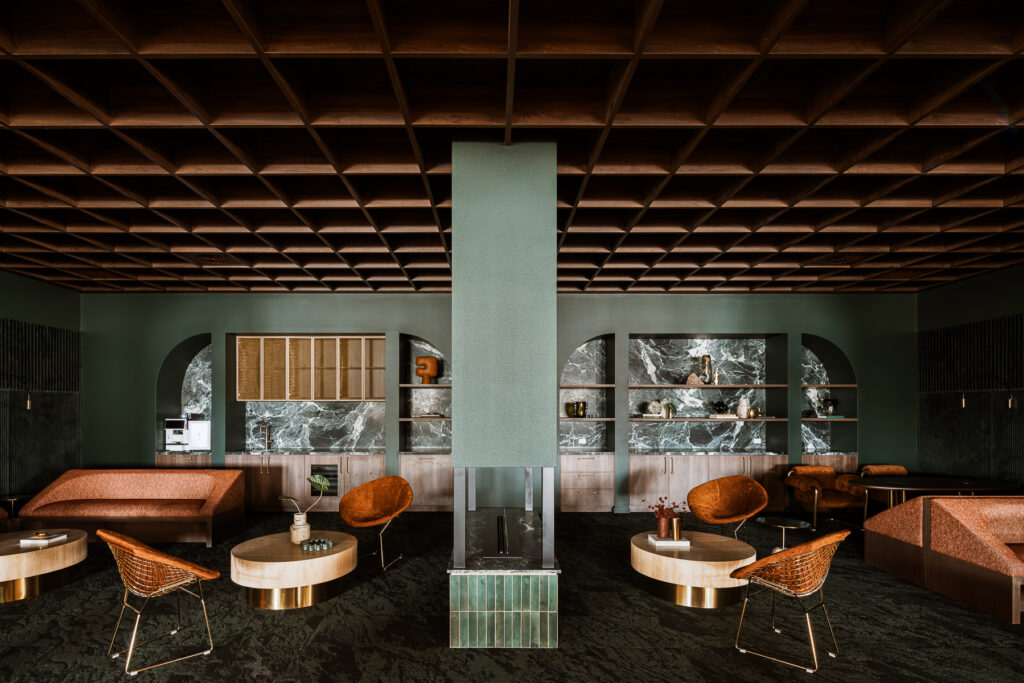
- Internal colour schemes professionally created by Studio Collective
- Colorbond roofing including Anticon blanket
- Termite-resistant structural timber frame
- Hebel external wall cladding
- Energy-efficient and sustainable home construction
- Timber-look metal feature cladding
- Stone feature cladding
- Stained oak entry door with keyless lock
- Insect screens throughout
- 3m ceilings and 2700mm window head height
- Secure golf car storage, and more



Take the first step
Get in touch with us today to start your luxury resort lifestyle and elevate the best years of your life in style.